
Los Angeles Hillside Residence
LOS ANGELES · FURNISHING & INSTALLATION
Built Project · documented completed photographySculptural seating and layered ivory textures furnish a double-height room without competing with its panoramic view.ALITERY · Interior Design
Spatial planning, material direction and project coordination, shaped around the work your home needs.

ALITERY: furniture selection, textile coordination and placement. Architecture is shown as the project setting.
Project photographs trace the curve of the seating, the tables within reach and the view through the windows at dusk. The desktop and mobile films are composed separately.
Our Approach
Consider circulation, scale, materials and furniture together. We define the task first, then the design, documents and coordination it needs.
Scope and on-site responsibilities are confirmed for each project.
Selected Residences
LOS ANGELES · FURNISHING & INSTALLATION
Built Project · documented completed photographySculptural seating and layered ivory textures furnish a double-height room without competing with its panoramic view.NEW YORK · KITCHEN & INTERIOR SYSTEMS
Project archive · delivery status to confirmA luminous kitchen, bronze architectural elements and integrated storage create a precise urban interior.MALAYSIA · DESIGN PROPOSAL
Design proposal · RenderingsA design proposal connecting light-toned living, dining and bedroom spaces through rounded furniture.ALITERY Room Concepts
Explore proportion and composition, then review the individual pieces. Everyday living brings Avelin, Lark and Sage into one editable selection.
The concepts below are AI-assisted design visualizations, not photographs of completed projects. For styling inspiration; refer to product photographs for product details and confirm selected pieces, finishes and dimensions in your quotation. Each piece is selected and priced separately.
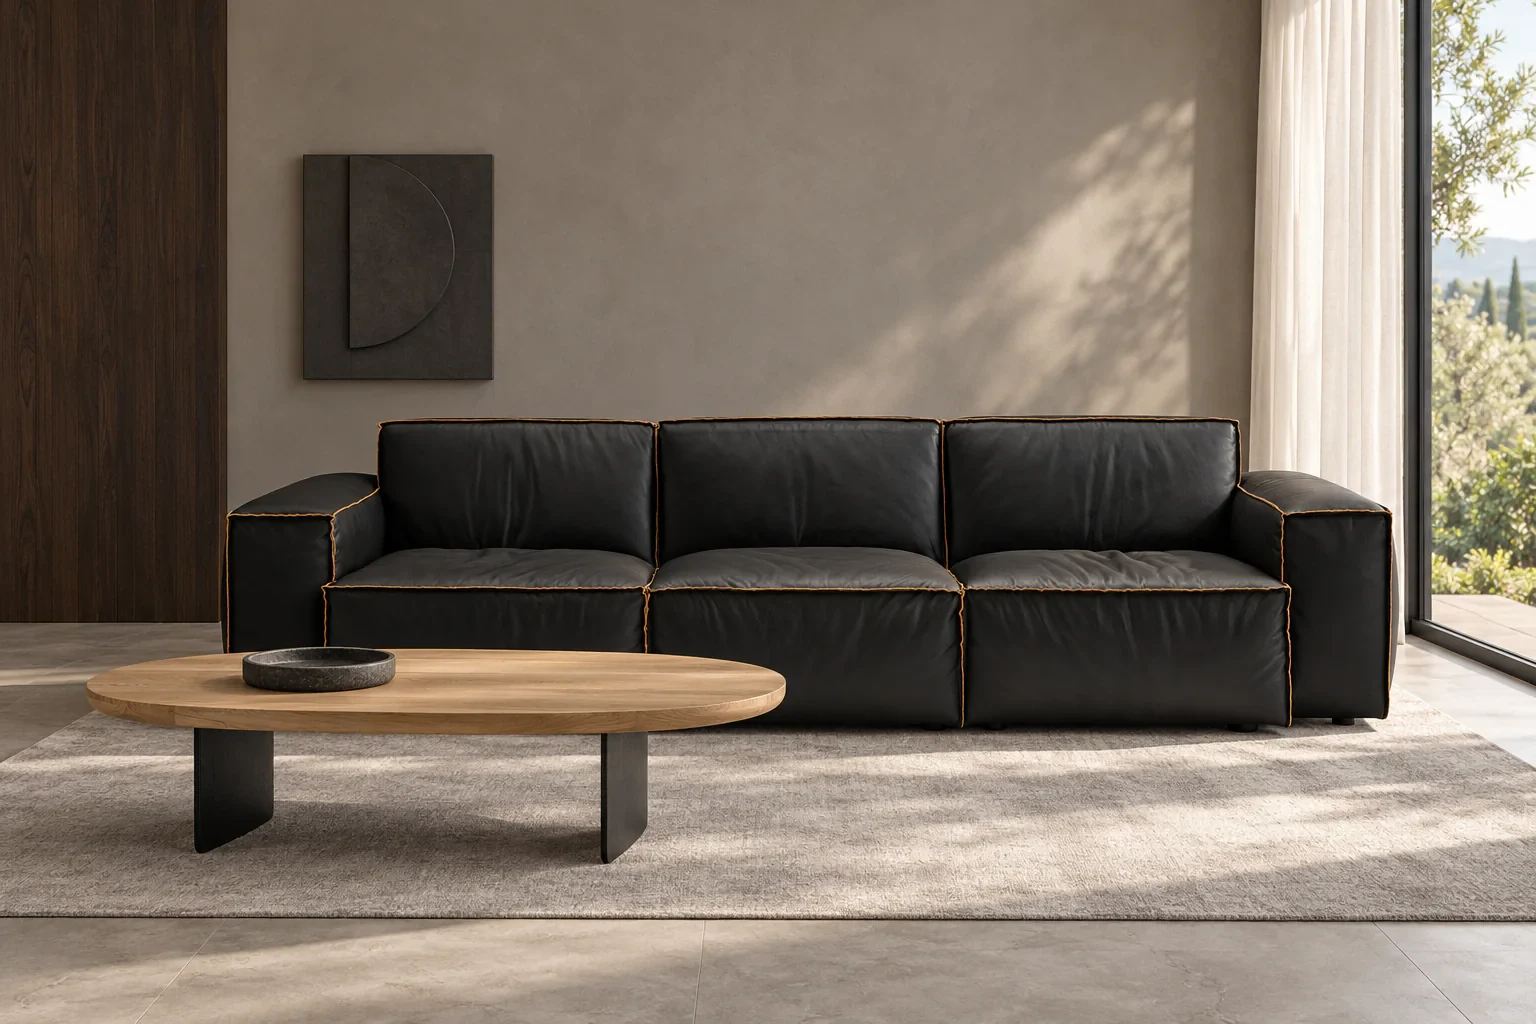
A living-room styling study around Dune Sofa and Lark Coffee Table. Refer to product photographs for product details.
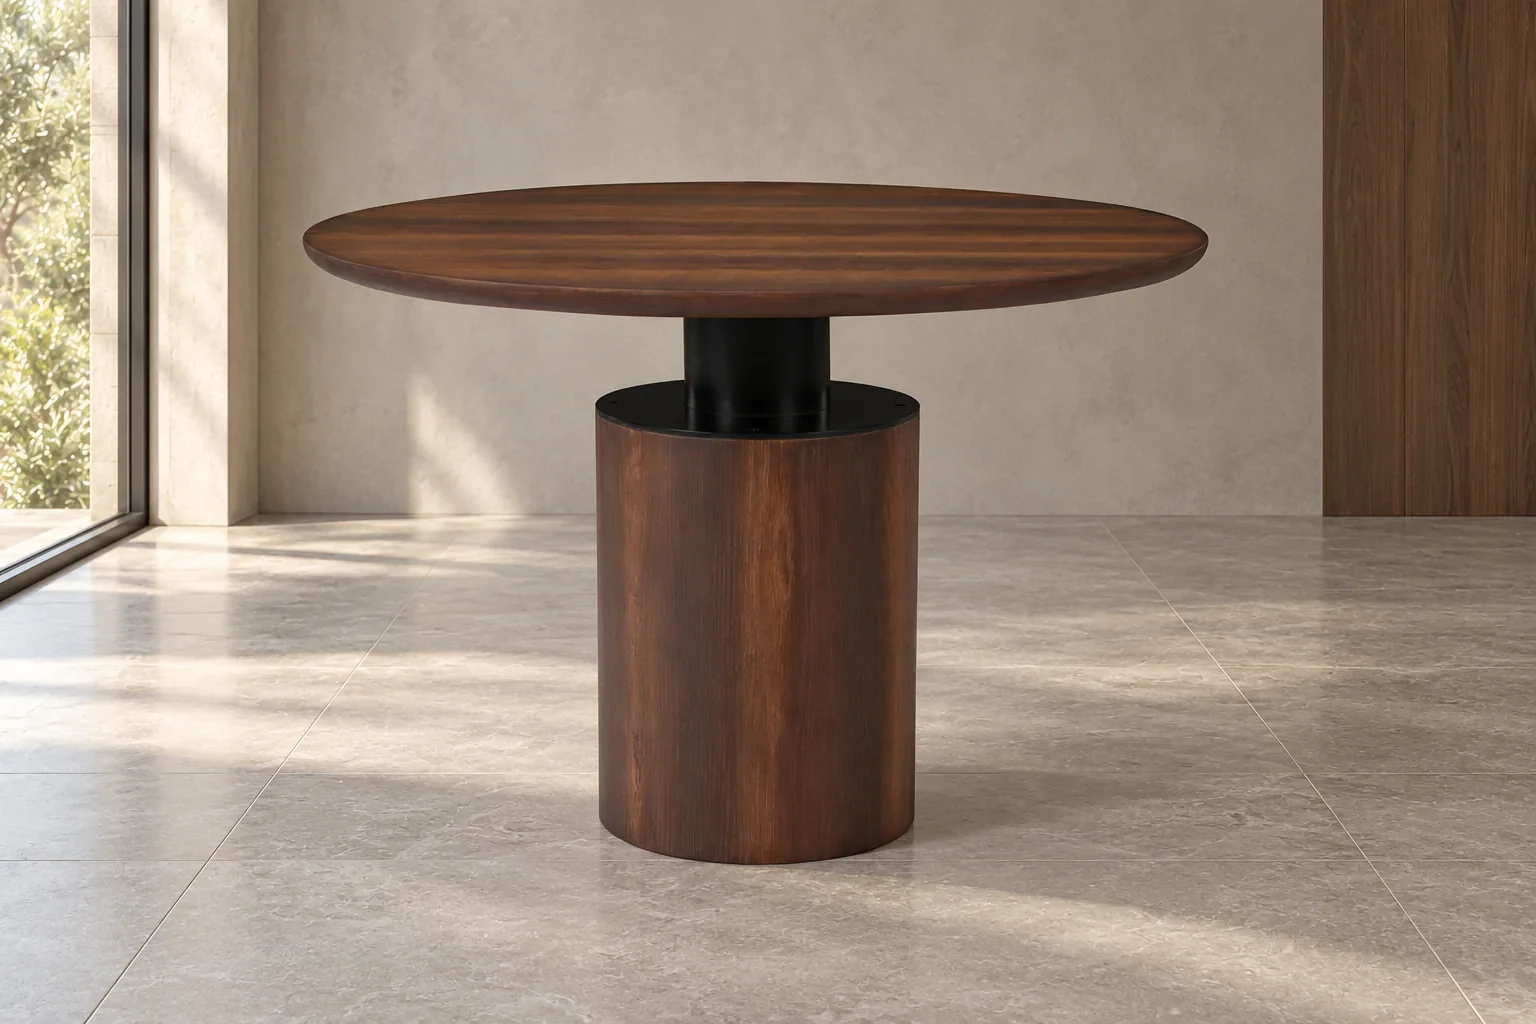
A table-form and proportion study around Terra Dining Table. This image does not specify a complete dining set.

A bedroom styling study featuring Ever Bed. Mattress, bedding and accessories are separate.
Spatial reference; selected pieces differ.
Everyday living includes Avelin Sofa, Lark Coffee Table and Sage Lounge Chair. Review the selected configurations and save them to Your Edit. The room photograph does not show all three pieces or identify originals from a project.
Start With the Work You Need
Discuss spatial design, furniture selection or professional purchasing separately, or coordinate them within an agreed scope.
 Design proposal · rendering
Space planning, material direction and coordination, with defined deliverables and local responsibilities.
A dining layout studied alongside lighting, materials and circulation.Explore the service ↗ Residential photograph · local retouching
Choose and compose furniture in the shop, from a single piece to a whole-home selection.
ALITERY interior design, furniture selection and supply; client identity withheld.Explore the service ↗ Storage organisation · reference photograph
Specifications, custom feasibility and supply coordination for designers and project teams.
Review opening clearances and hardware options against approved project specifications.Explore the service ↗Team & Collaboration
Agree your project contacts, scope and responsibilities before work begins.
ALITERY’s in-house team develops the design. Local teams carry out on-site execution within the confirmed scope. Manufacturing and supply coordination follows approved specifications for sample review, production and freight arrangements. Required qualified local appointments are agreed separately.
Our Process
Agree each stage, from the brief to specifications and execution, within the written scope.
Share the location, current plans, project stage and priorities. Agree the support, written deliverables, fees and responsibilities.
Review design direction, materials and important samples, then approve the direction to develop.
Approve itemized quotations, specifications and relevant drawings before purchasing or production. Supplier checks follow the agreed scope.
Receiving, placement, installation and final review follow location-specific written arrangements, with local partners where required.
Materials in Context
Read the material library alongside the project archive. Confirm named samples, finish variation and the details that matter before approving a specification.
Explore Materials ↗Private Consultation
Tell us about your residence, location, timeline and the level of support you are looking for. Our team will recommend the most suitable service.

